
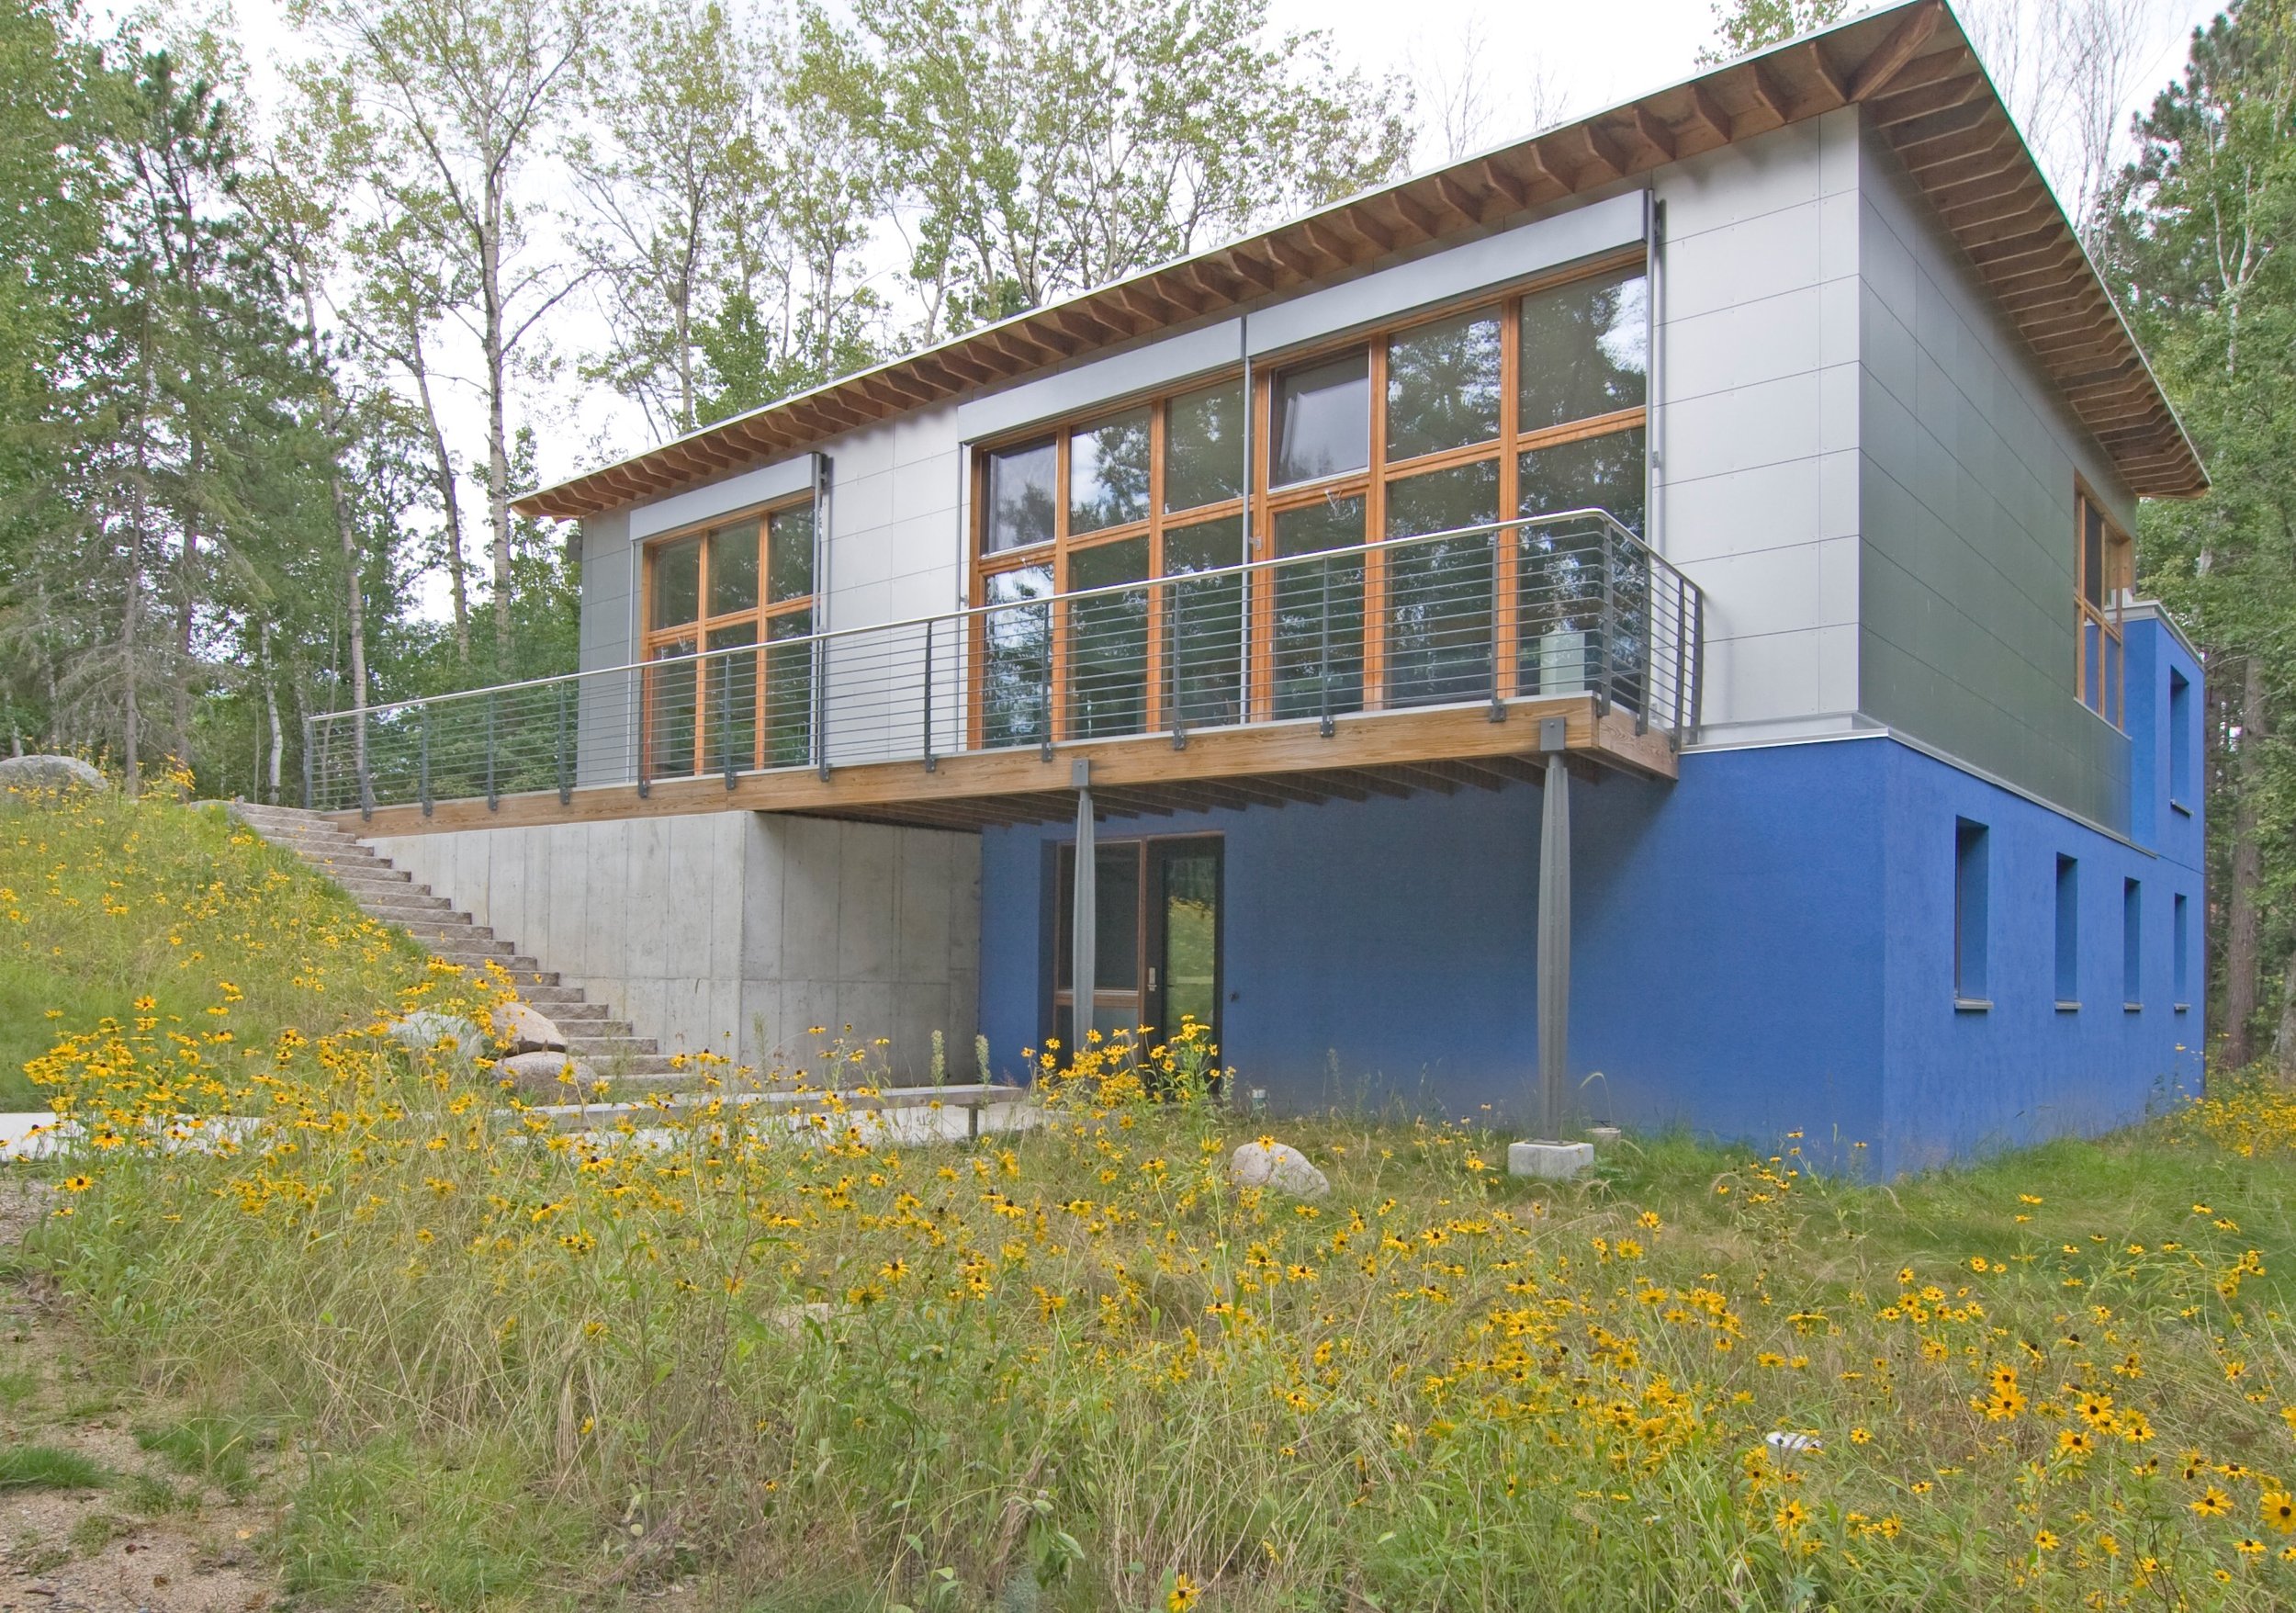

Happy Birthday to Das BioHaus!
The first building in the Americas to meet the stringent Passive House energy standard turns 20 years old on April 12, 2026.
20 Years of Passive House in the Americas
HAPPY BIRTHDAY BIOHAUS!
The Story
Chapter 1: It Starts with an Idea
It began as an ambitious idea in the forests of northern Minnesota, a place better known for lakes and language immersion than for cutting-edge building science. Yet on the Waldseecampus of Concordia Language Villages, something quietly revolutionary was taking shape.
The building would come to be known as DasBioHaus at Waldsee.
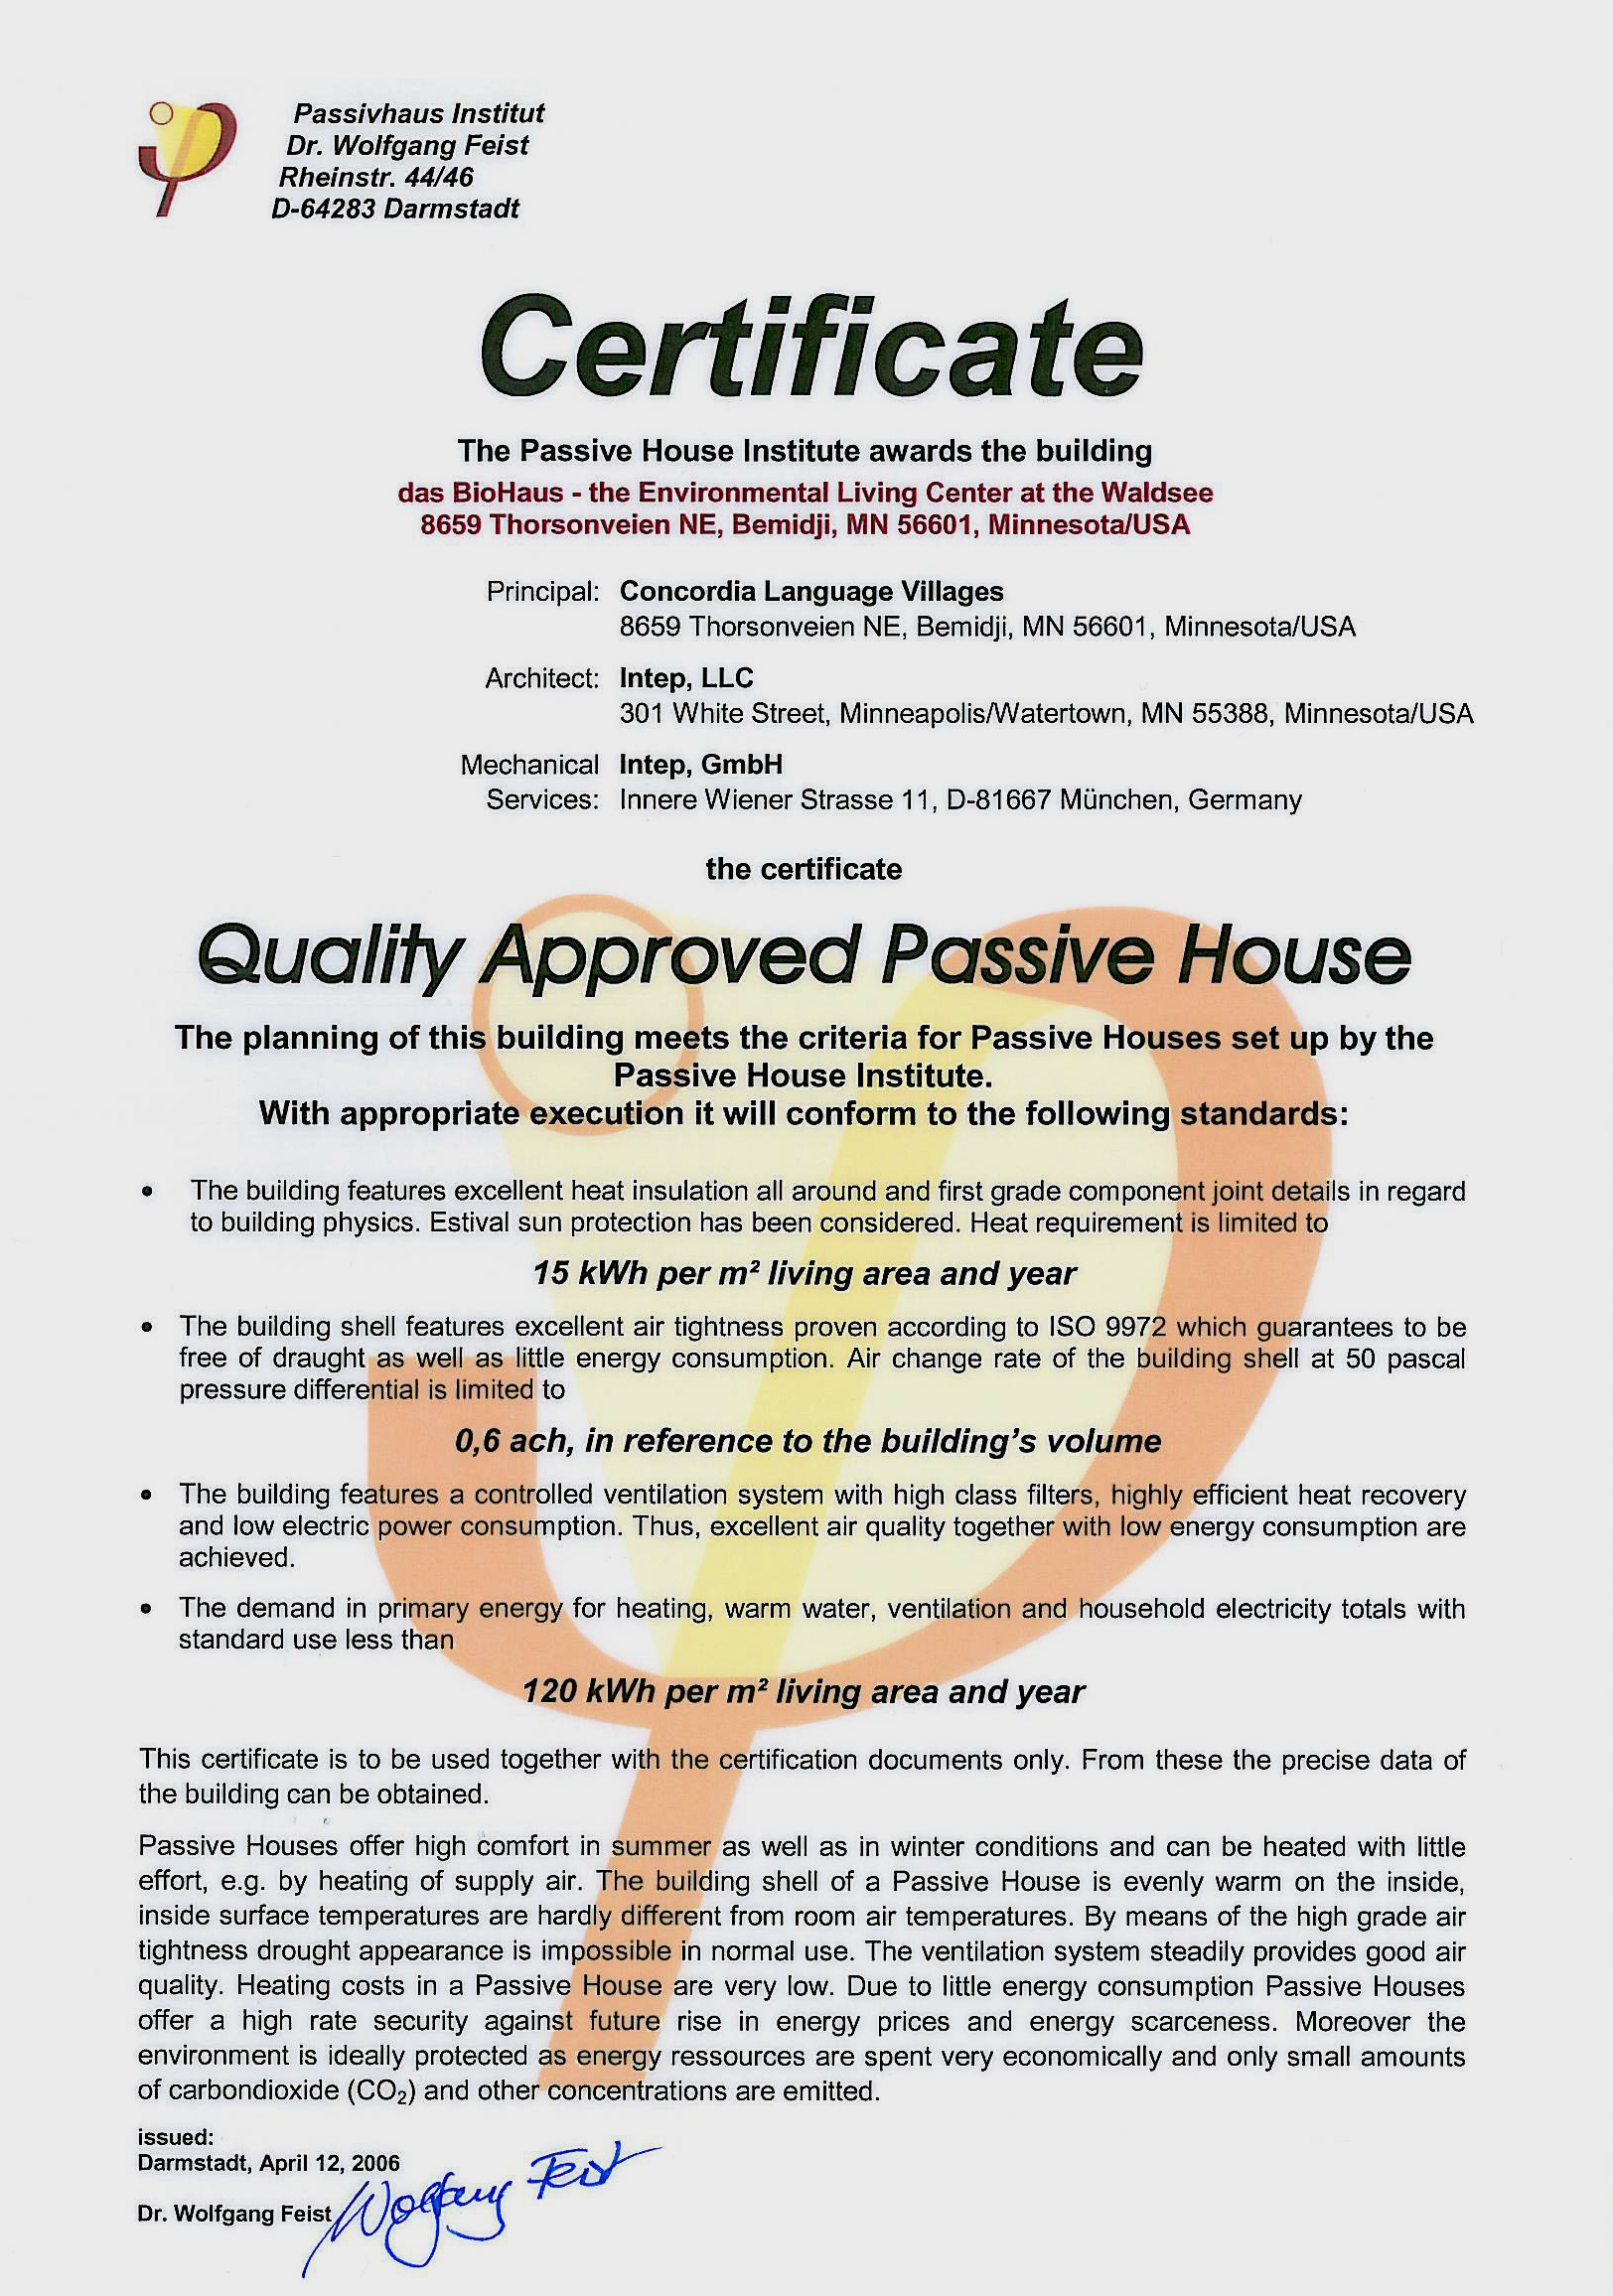
Today, 12th April, das BioHaus stands as a landmark—the first building in the Americas to receive certification from the Passive House Institute in Germany.
But two decades ago, this achievement was far from guaranteed. In fact, it seemed nearly impossible. The Passive House standard was still largely unknown in North America. The materials, technologies, and even the construction knowledge required simply didn’t exist locally. Every detail, from airtightness to energy recovery, had to meet exacting European benchmarks.
Still, the vision held.
At the center of this effort was Stephan Tanner and his team at Intep. With roots in German and Swiss sustainability practices dating back to 1979, they brought not only expertise but a belief that this standard could cross continents.
Backing the project was the Deutsche Bundesstiftung Umwelt (DBU), whose mission extended beyond funding, it was about demonstration. They wanted to show that advanced German environmental technologies could succeed abroad, even in climates as demanding as Minnesota’s.
And so, piece by piece, innovation crossed the Atlantic.
Passive House certified windows and doors. High-performance ventilation systems. Exterior shading devices. Even vacuum insulation panels, rare and experimental at the time, were shipped into the United States for this single project. BioHaus became a living laboratory, a “Green Bridge” connecting European precision with American ambition.
But perhaps the most lasting impact wasn’t just the building itself. From this project emerged the early foundations of what would grow into TANNER Building Products, along with its related ventures in construction and high-performance windows and doors. What began as a necessity, importing components no one else had, sparked an industry.
BioHaus didn’t just prove that Passive House could work in the Americas.
It helped make it possible for others to follow.
To be continued…
If you’re interested in following more of the BioHaus story—how it influenced today’s high-performance building movement, and what came next—there’s more ahead. Check back soon.
Chapter 2: Waldsee BioHaus
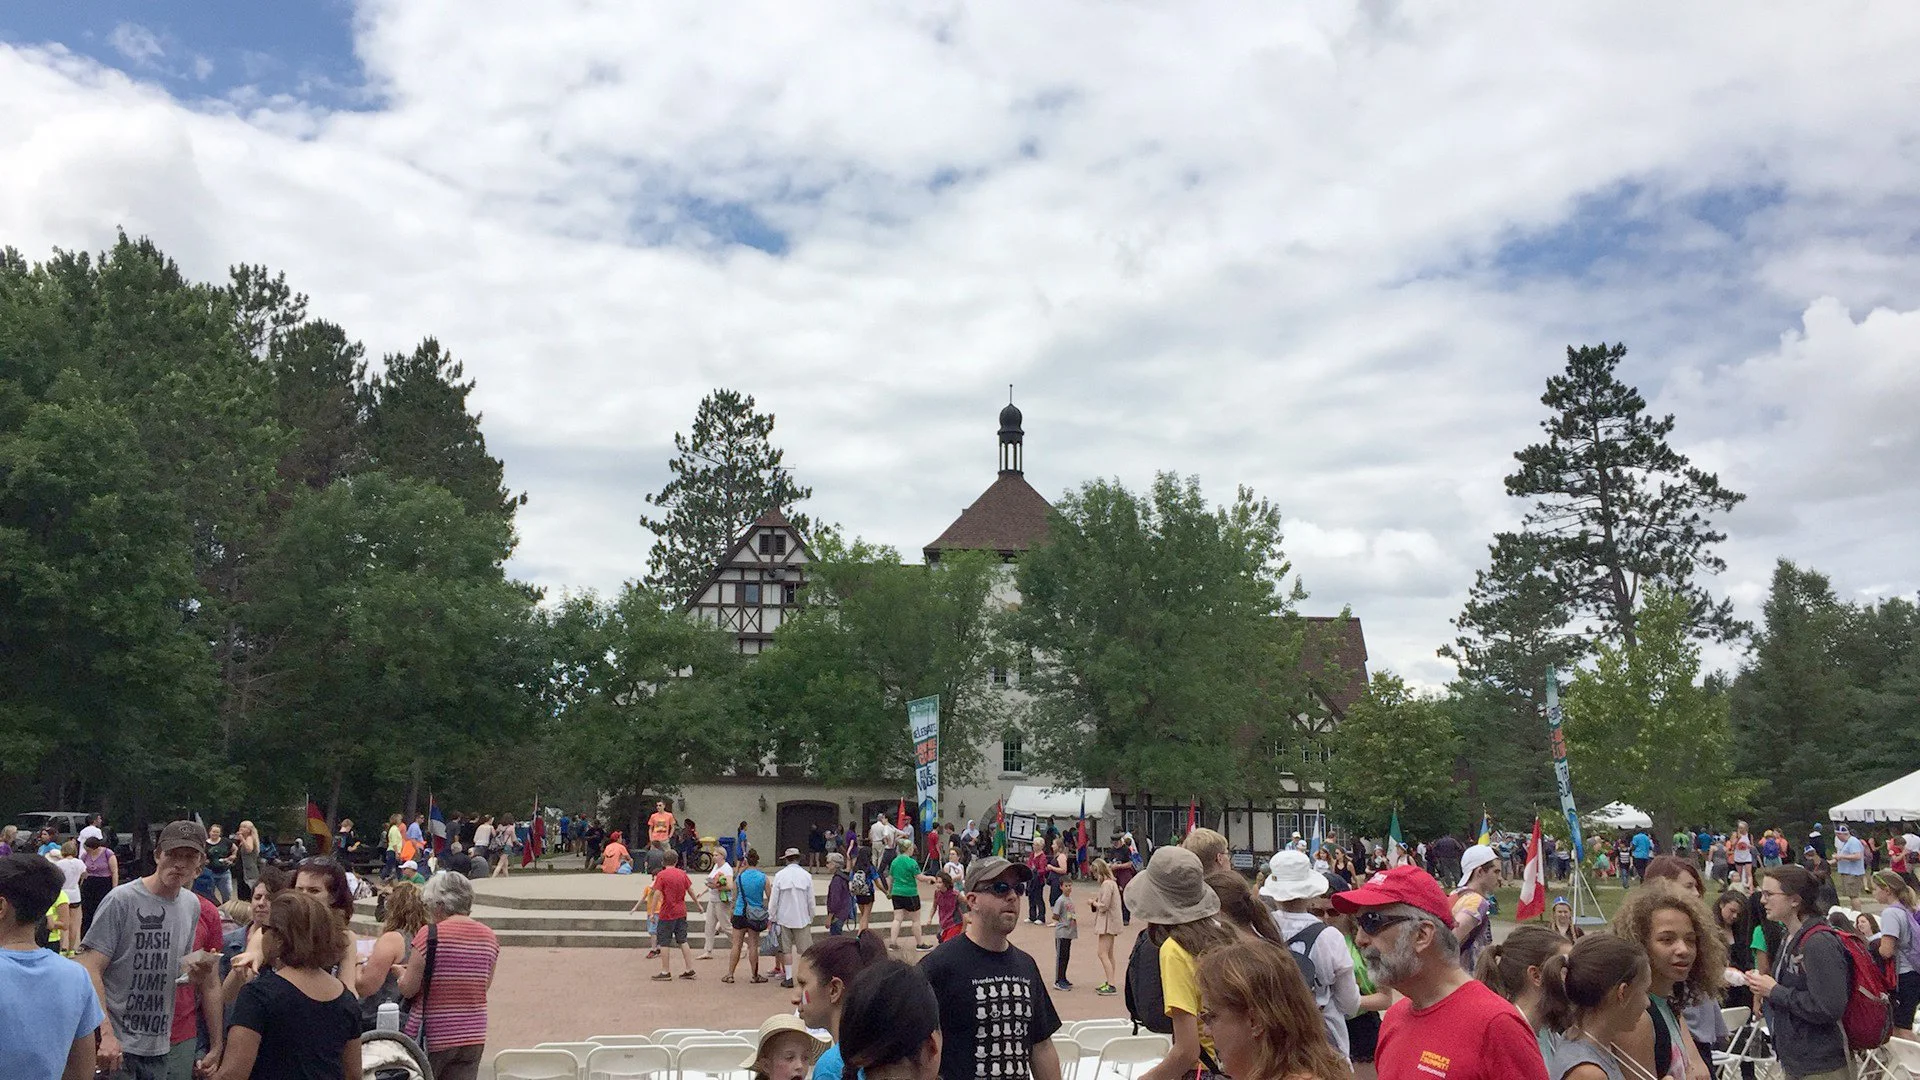
On Little Turtle River Lake outside of Bemidji, tucked among the quiet pines along a northern Minnesota lake, the air feels different. At the Concordia Language Villages, the sounds drifting through the forest are not just wind and water, but voices speaking German, laughter echoing between cabins, and the rhythm of a culture brought to life far from its homeland.
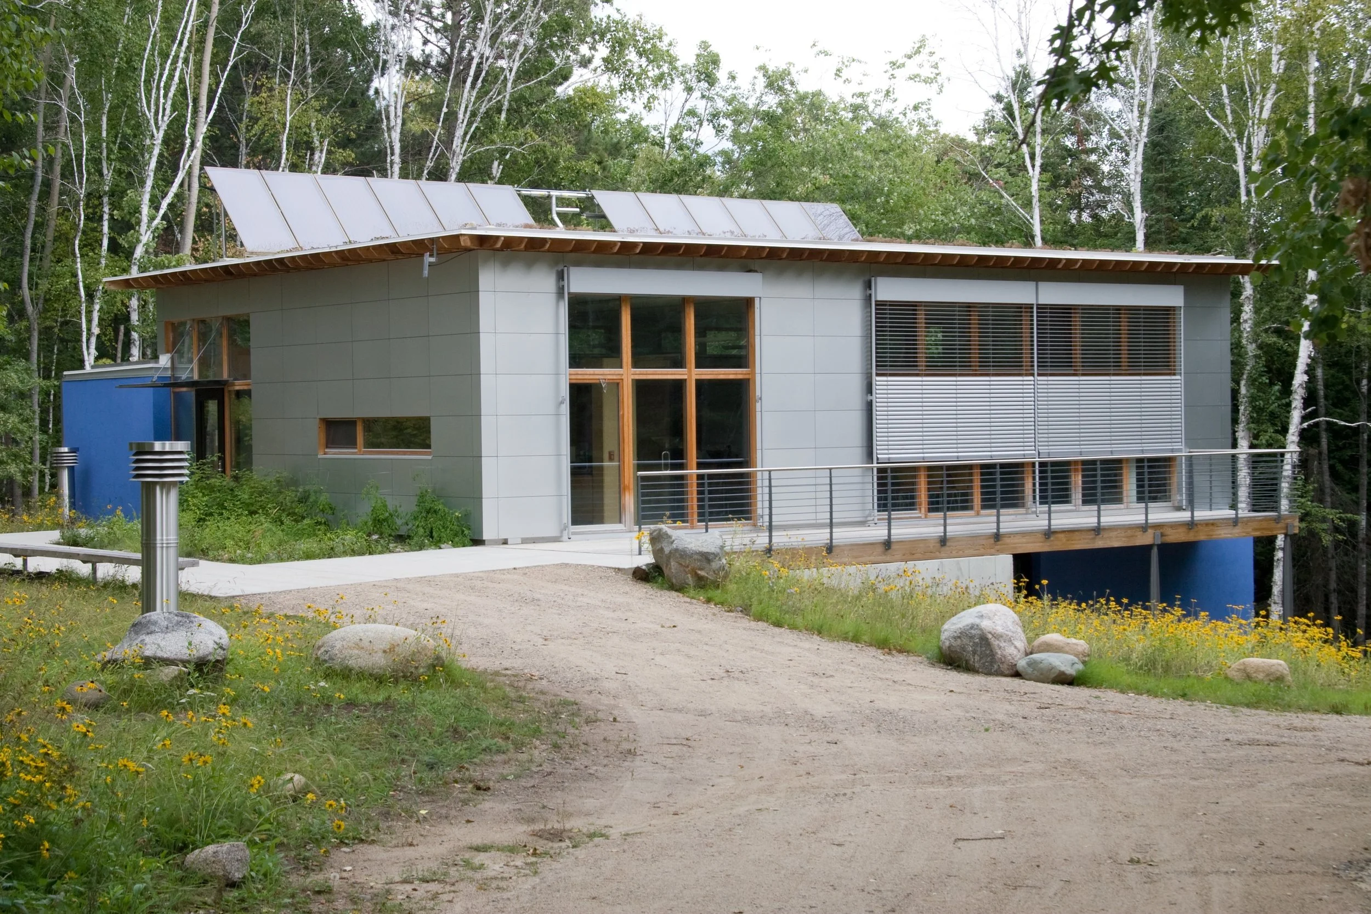
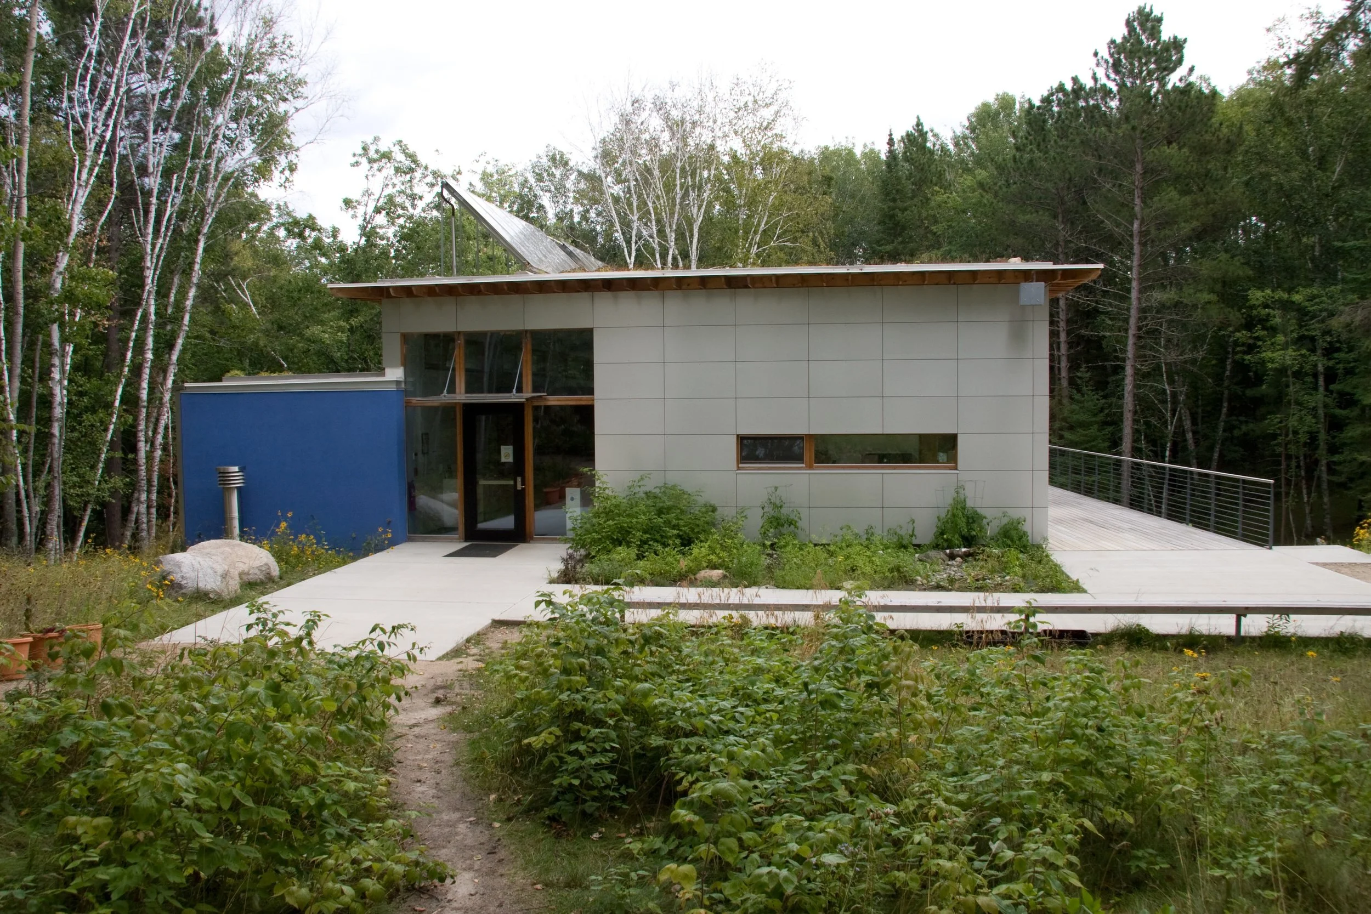
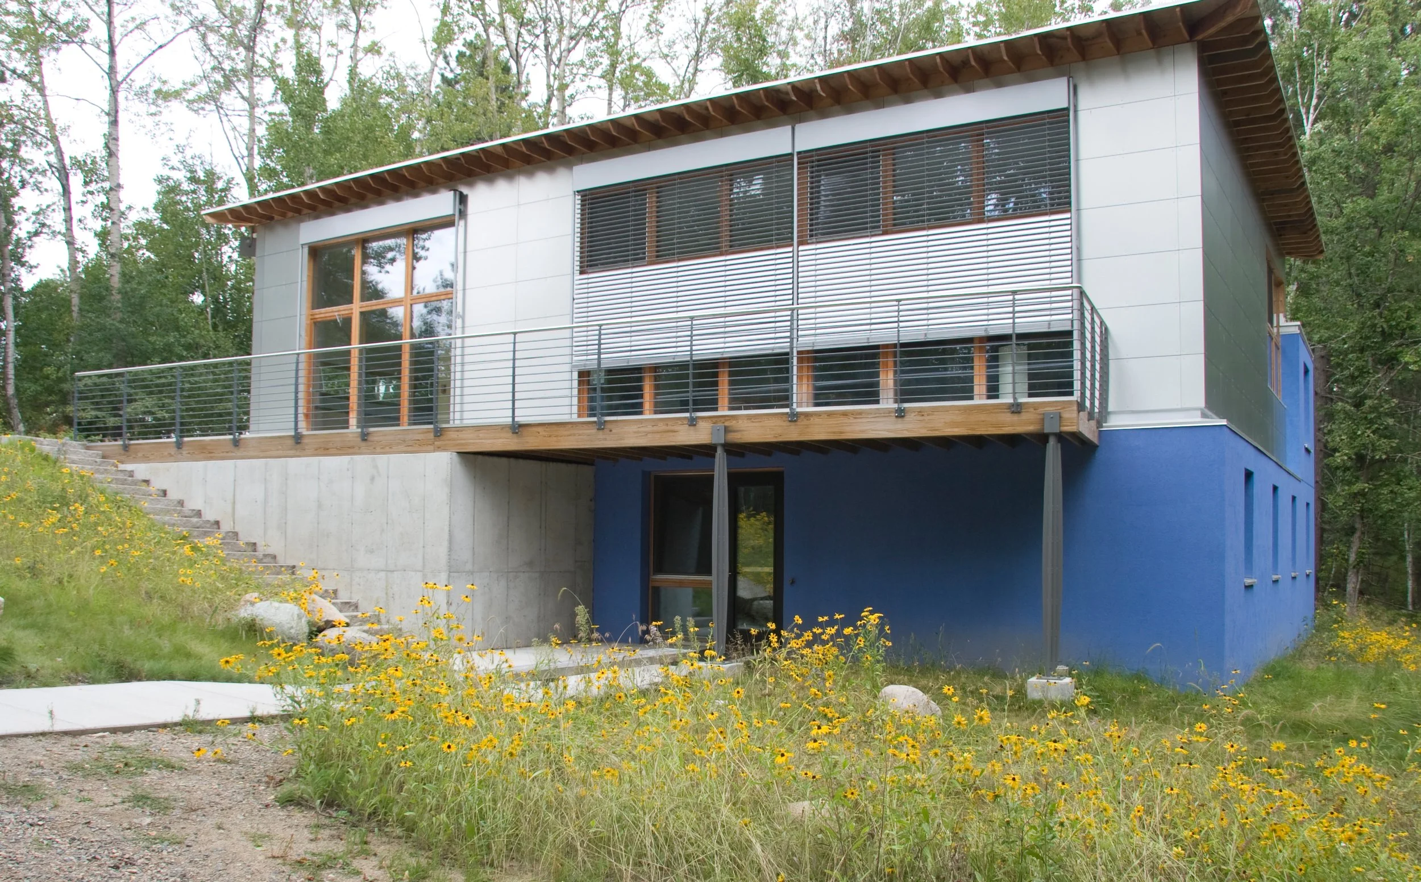
In the heart of Waldsee, the German language village, stands a building that seems almost alive. They call it das BioHaus. At first glance, it’s simple and modern. But step inside, and you realize it’s doing something extraordinary.
Built in 2006, das BioHaus quietly made history as the first U.S. building certified under the German Passive House standard. It doesn’t shout about its innovation—it hums. Softly. Efficiently. Almost invisibly.
Here, the walls don’t just enclose space, they insulate so well that warmth lingers even through the harshest winters. Fresh air flows constantly, replacing every breath inside without anyone noticing the machinery behind it. Sunlight isn’t just light, it’s energy, captured and used to heat water for showers after long days of language games and lakeside adventures.
But das BioHaus is more than a building. It’s a teacher.
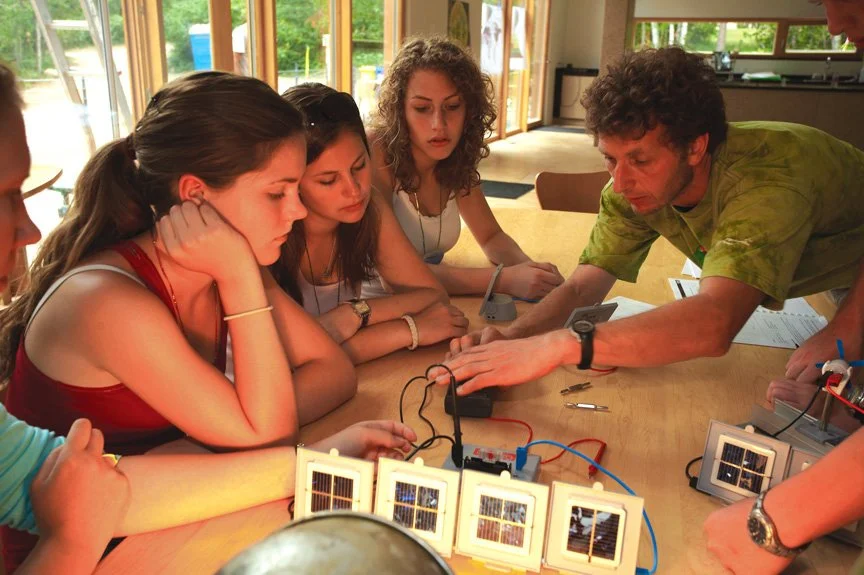
Students don’t just hear about sustainability, they see it, touch it, question it. They peek into mechanical rooms where systems are exposed instead of hidden. They adjust controls, watch data change in real time, and begin to understand that design can shape how we live in the world.
And all of this happens while they are speaking German, ordering meals, telling stories, building friendships. The language becomes intertwined with something deeper: a way of thinking about responsibility, innovation, and the future.
In this quiet corner of Minnesota, far from Germany itself, das BioHaus stands as proof that ideas can travel. That a forest can hold not just trees, but new ways of living. And that sometimes, the most powerful lessons are the ones you can feel all around you, even in the air you breathe.
With heartfelt gratitude, from myself, Stephan Tanner, I recognize those who brought das BioHaus to life:
Dan “Karl” Hamilton, for your visionary leadership and tireless fundraising efforts that made this dream possible.
Edwin “Edi” Dehler Setter, for your passion, educational insight, and unwavering dedication to shaping both the project and its purpose.
And to the many others, far too many to name individually, who contributed through planning, design, engineering, construction, materials, and outreach. Your collective effort is built into every wall, every system, and every experience within BioHaus.
Thank you for creating not just a building, but a place of learning, inspiration, and lasting impact.
To be continued…
If you’re interested in following more of the BioHaus story—how it influenced today’s high-performance building movement, and what came next—there’s more ahead. Check back soon.
Chapter 3: The Architectural Concept
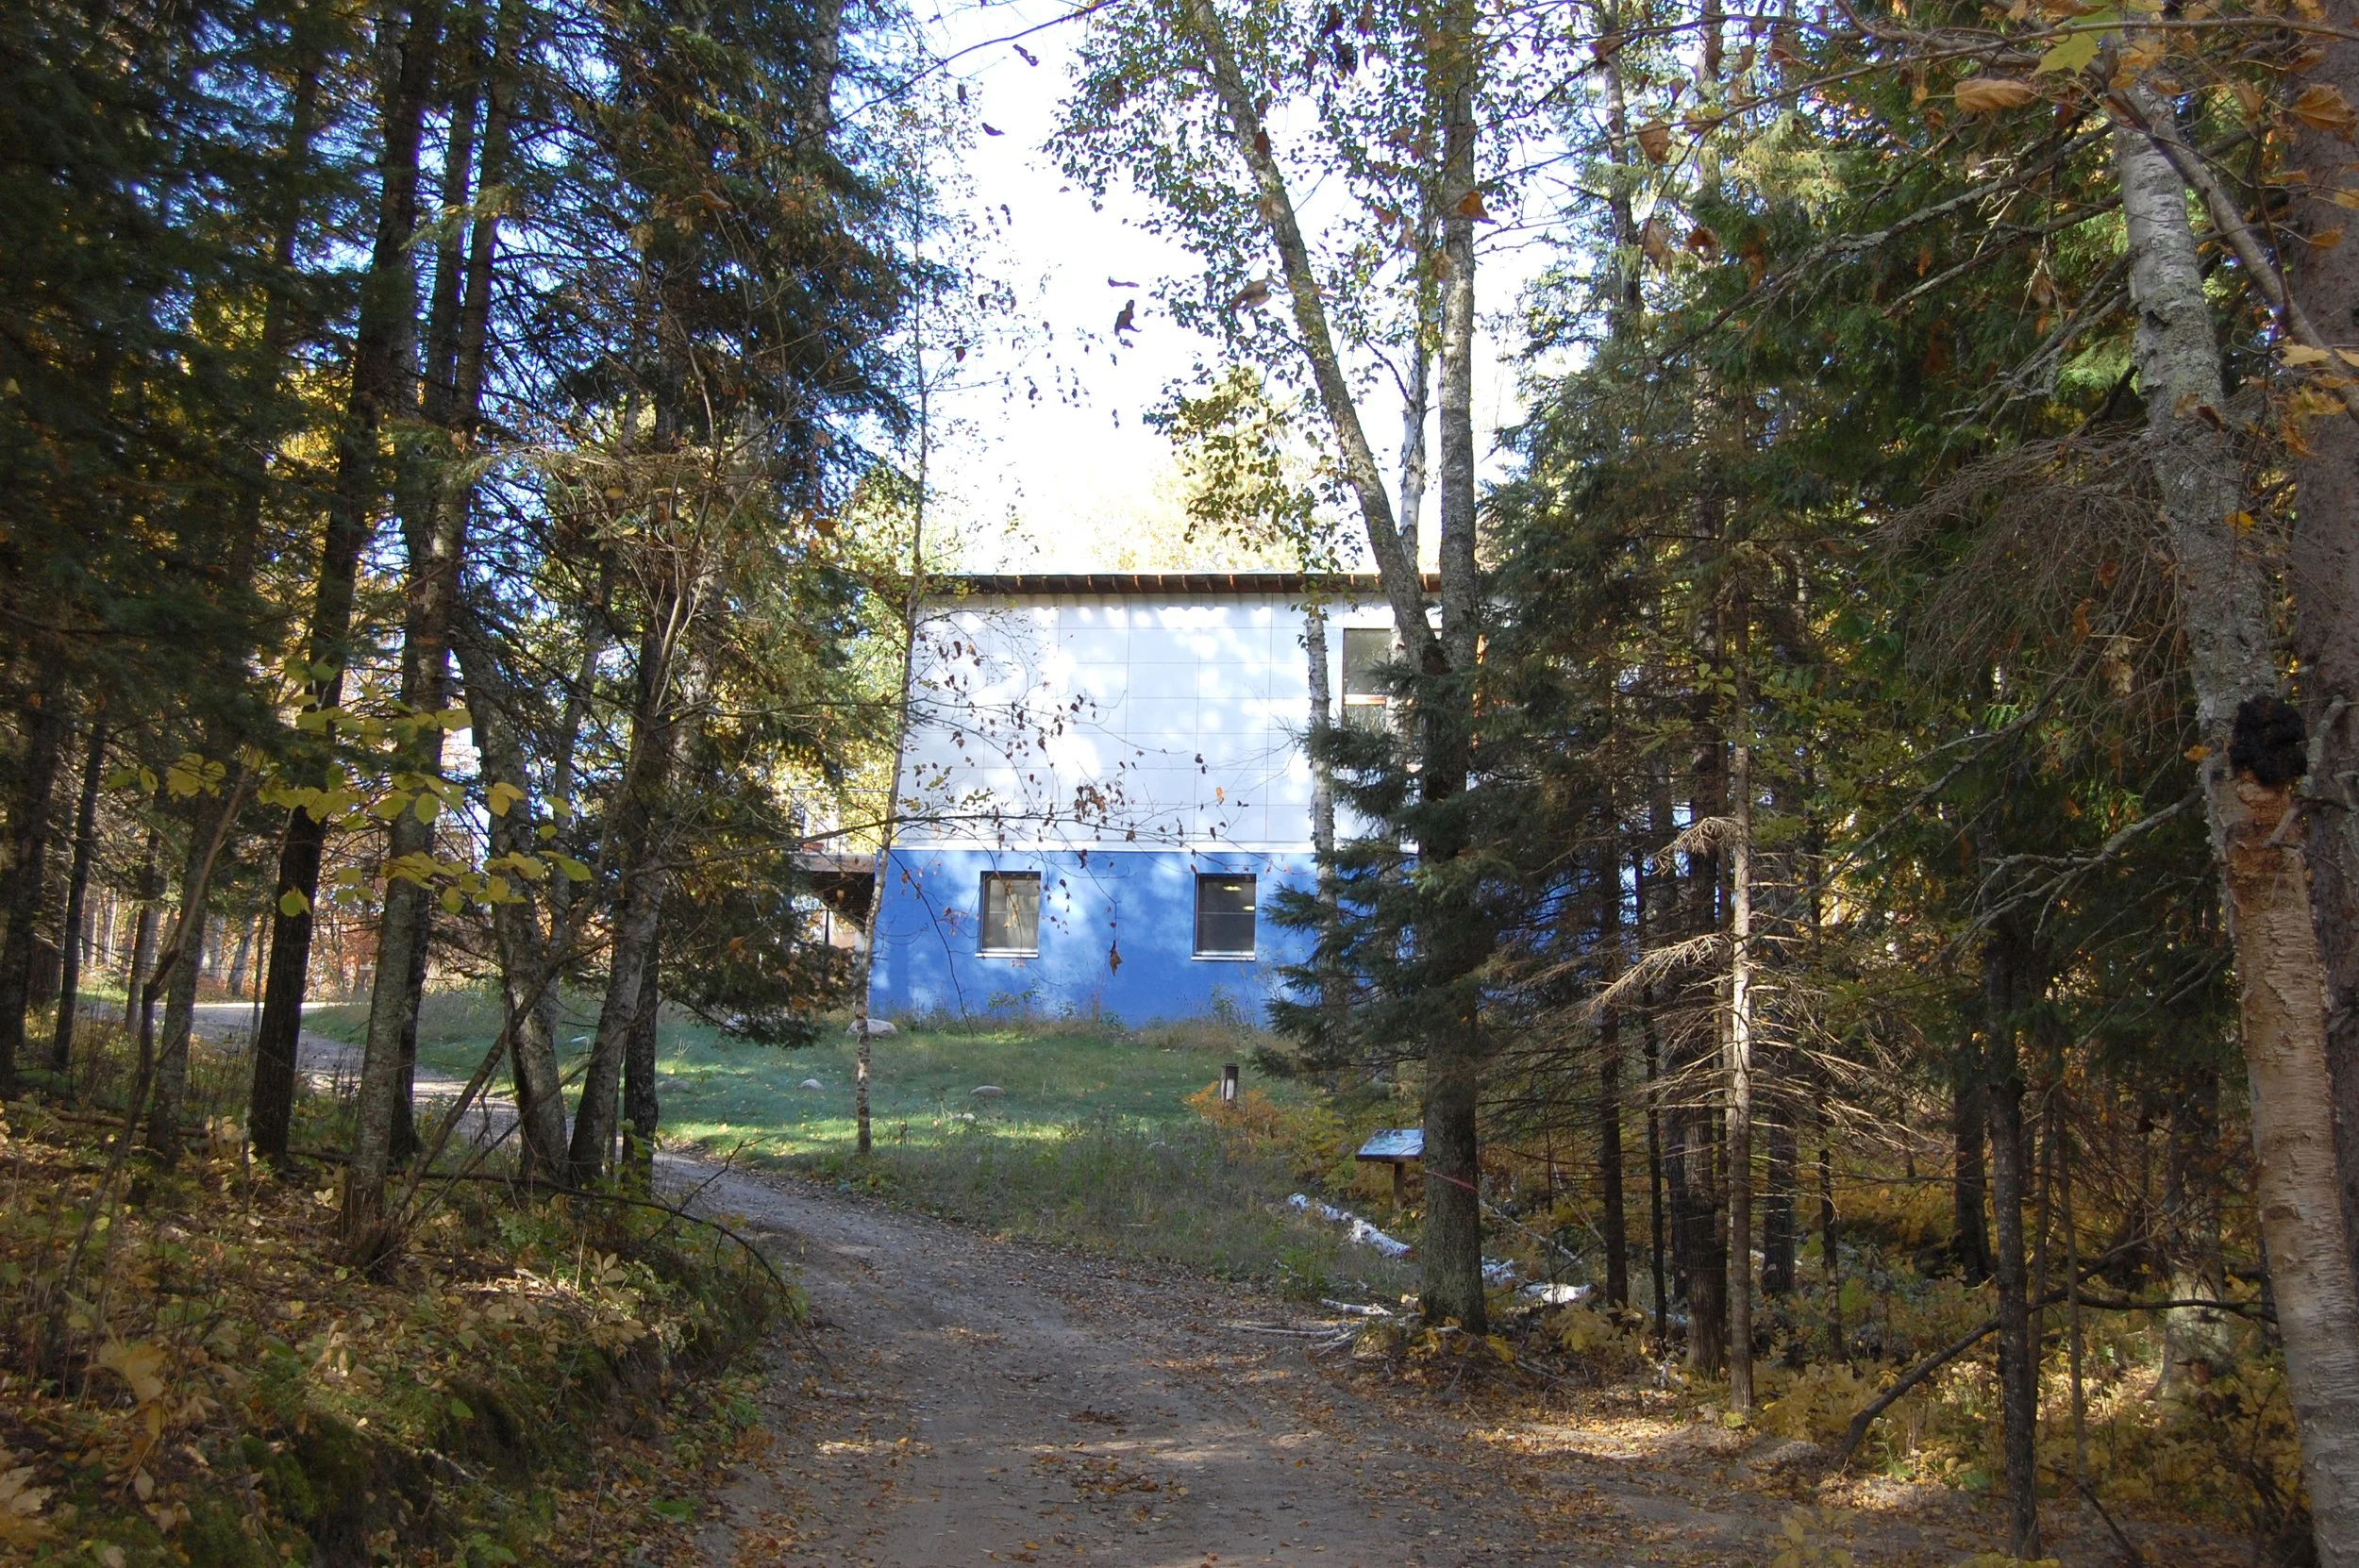
Das BioHaus was never meant to be just a building. It was imagined as a living idea, something you step into and immediately feel part of. When Concordia Language Villages first envisioned it, they weren’t thinking of classrooms and hallways, but of a shared life. A place where about twenty students and their teacher wouldn’t just study German, they would live it. Morning conversations over breakfast, laughter echoing from the kitchen, quiet reflections by the lake in the evening. Language woven into daily rhythm.
The house itself reflects this philosophy.
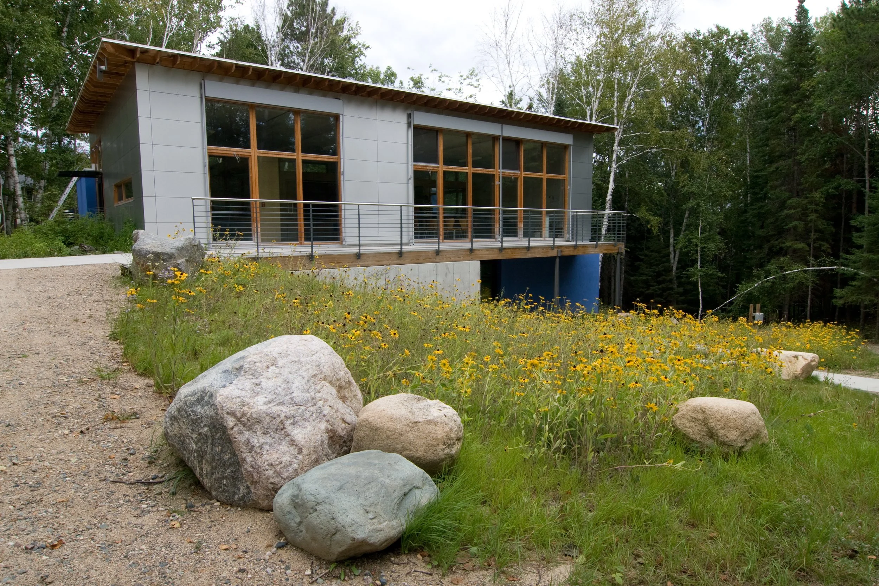
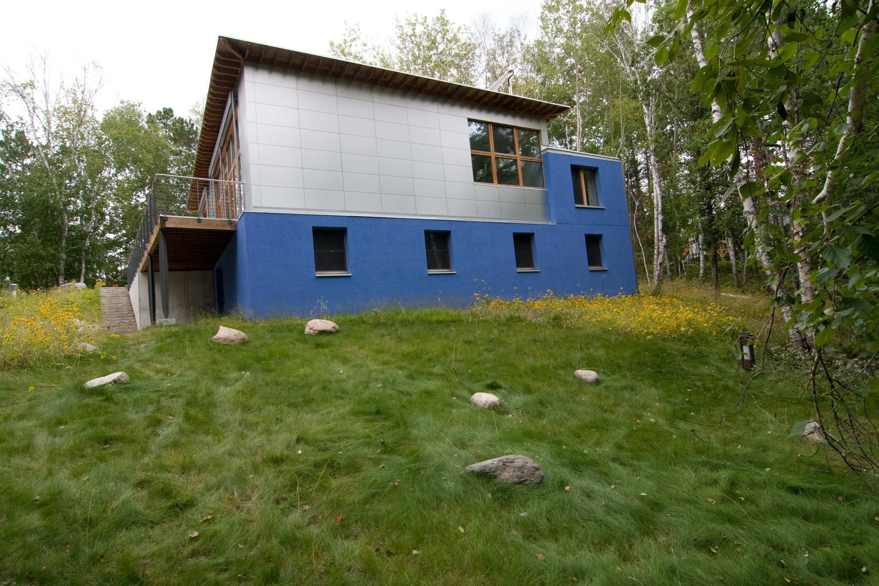
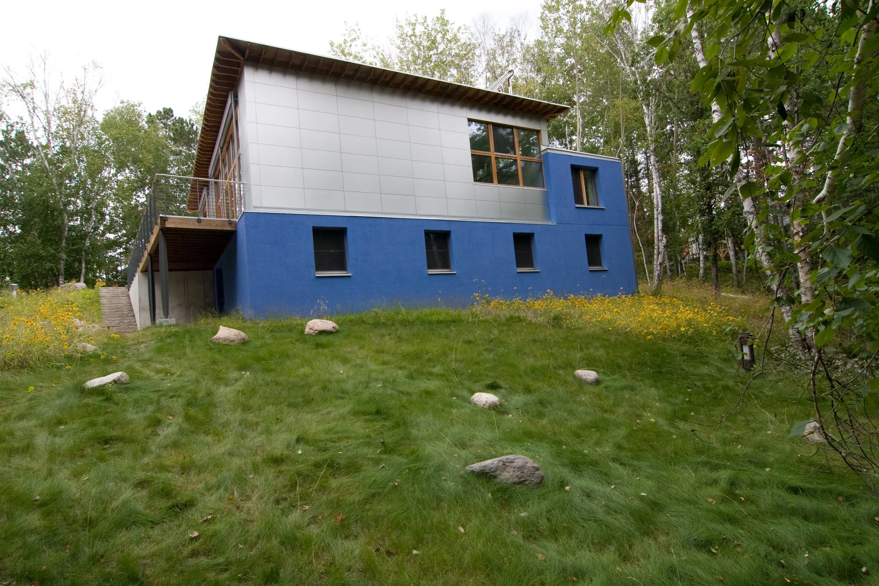
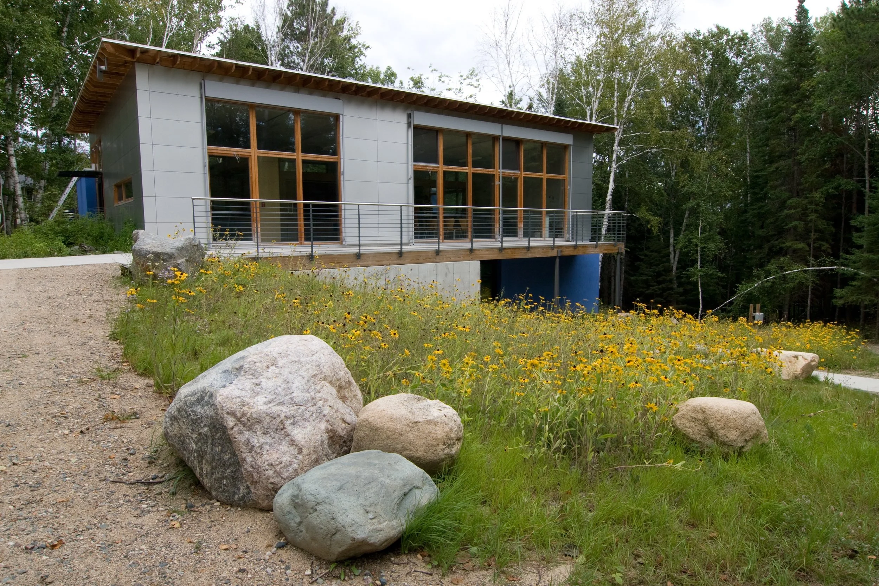
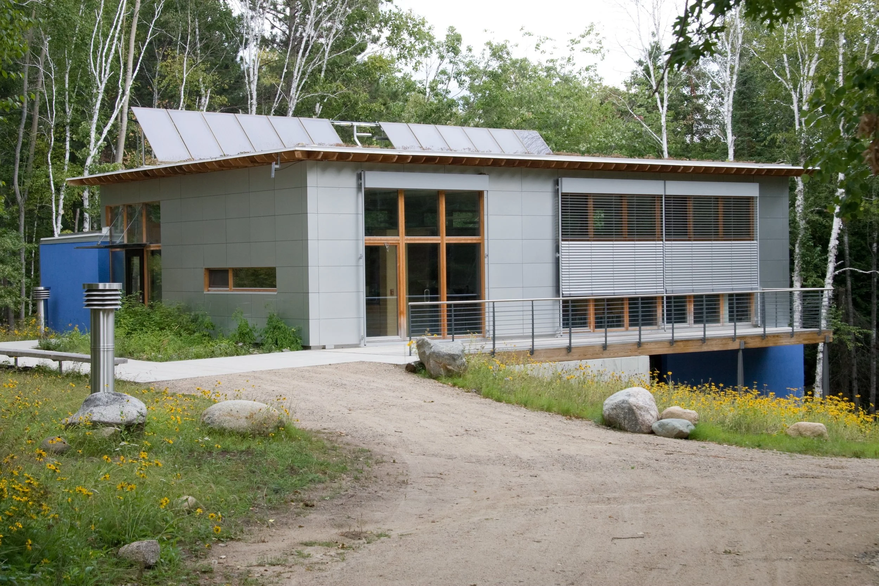
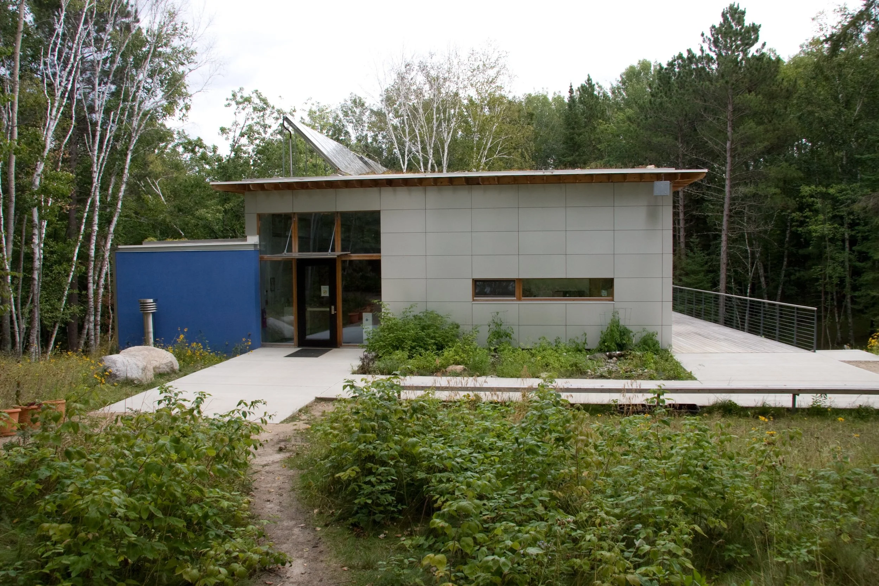
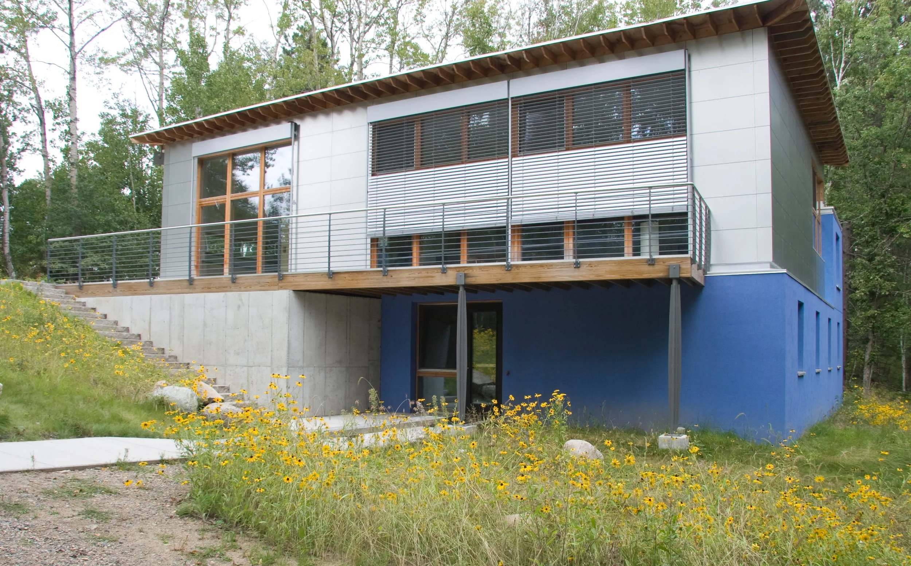
The design follows a Bauhaus-inspired principle: form follows function. The land slopes gently down toward the lake in the east, and the building responds to that slope like it belongs there. At the base, grounded and protective, thick blue stucco walls hold the sleeping quarters—cool, quiet, and sheltered. Above them, a striking aluminum-clad cube emerges, lighter in presence, alive with activity. This is where life happens: cooking, eating, learning.
But the BioHaus isn’t only about physical structure. It’s about how you ‘see’ to learn. A second principle comes from a deeply German idea: Blick. Not just “view,” but a layered way of perceiving the world. As you move through the house, you experience Einblick—insight, then Ausblick, outlook, wide views opening toward the lake, the horizon, the changing sky and the sun. And finally Durchblick, looking through, lines of sight that connect spaces, people, and ideas. You’re never entirely closed off, never isolated. The architecture quietly reminds you that learning is not just inward, but outward and shared.
The third principle is one of quiet intelligence: passive solar design. In winter, when the air is sharp and the days are short, the large south-facing windows gather sunlight, pulling warmth deep into the house. You can feel it in the floors, in the walls, in the way light stretches across the tables where students sit and talk. In summer, when the heat grows strong, Venetian exterior blinds shift and adjust, filtering the light, keeping the interior cool without shutting out the day. The building breathes with the seasons, adapting without effort, teaching sustainability not as a concept, but as an experience.
In the end, das BioHaus becomes what it was always meant to be: not just a place to stay, but a place to belong. A house where language is lived, where architecture guides perception, and where even sunlight becomes a quiet teacher.
To be continued…
If you’re interested in following more of the BioHaus story—how it influenced today’s high-performance building movement, and what came next—there’s more ahead. Check back soon.
Chapter 4: Performance and Cost
Near Bemidji, Minnesota, in climate zone 7, one of the harshest in the lower 48 states, a small structure rose from the snow-covered ground. It didn’t look like a fortress. It didn’t roar with furnaces or bristle with smokestacks. Instead, it stood calm, almost humble. This was das Waldsee BioHaus, North America’s first certified Passive House.
At first glance, it seemed like an unlikely place to test a European idea. The Passive House Institute had developed its ultra-efficient building standard for the milder climates of Central Europe, places with about 6,300 heating-degree days. But here? The BioHaus would face more than 10,000 heating-degree days. Cold that doesn’t just visit—it settles in.
Still, Concordia Language Villages believed in the challenge. They envisioned not just a building, but a living classroom, one that could teach sustainability simply by existing. To survive the cold, the BioHaus had to think differently.
Its building envelope, weren’t just floor, wall or roof, they were shields. Some stretched to 20 inches thick, packed with conventional materials layered with precision. Others, just 8 inches thin, used advanced vacuum insulation panels, technology more often found in places where every inch of space is precious. Different approaches, same remarkable result: walls with an R-value of 70, and a roof insulated to 100. Heat, once captured, had nowhere to go.
Inside, the building barely needed “useful energy” at all. Its demand stayed below 15 kWh per square meter per year, an almost unbelievable figure in such a climate. Even in the dead of winter, warmth lingered gently, evenly. No drafts. No cold corners. Just quiet comfort.
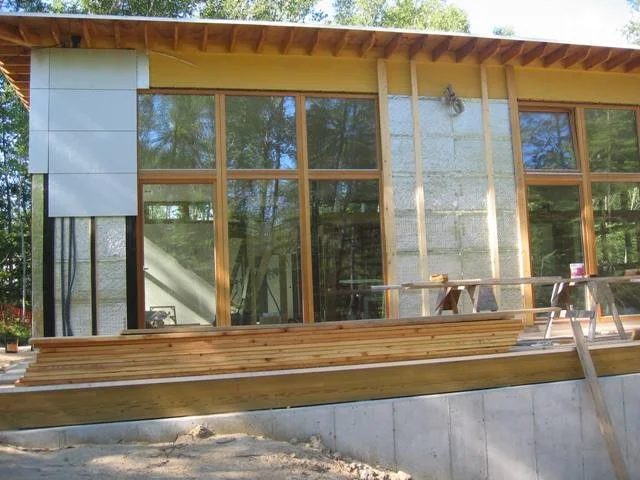
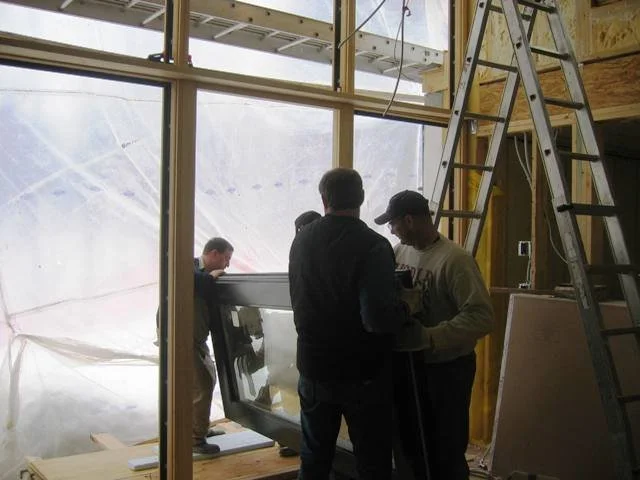
To complete the building envelope, windows and doors were installed—not as weak points, but as carefully crafted gateways. They welcomed in sunlight and warmth, capturing the low winter sun and guiding it deep into the rooms, where it could linger on floors and walls designed to hold it.
Each pane was more than glass. It was layered, sealed, and positioned with intent. Heat that entered was rarely lost again. Even the frames, often overlooked, were built to the same exacting standard—tight, insulated, uncompromising.
Doors, too, became part of the system. They closed with a reassuring weight, sealing the interior from the outside world. No drafts slipped through their edges. No warmth escaped unnoticed.
Together, these openings transformed what might have been vulnerabilities into quiet strengths. Light poured in. Heat stayed. And the boundary between inside and outside became not a barrier, but a filter—one that allowed only the best of the world to pass through.
Years passed. Ten winters came and went, each as unforgiving as the last. And yet, the BioHaus endured—and more than that, it thrived.
It used only about 12,000 kWh annually for everything: heating, lighting, daily life. For a 5,000-square-foot school building, that translated to about $80 a month (in its time). A number so small it felt almost out of place in a region known for sky-high heating bills. But the real story wasn’t just in the numbers.
Inside, students learned in stillness and warmth. Teachers spoke without competing against noisy systems. The air felt fresh, the light natural. The building itself became part of the lesson, proof that thoughtful design could reshape expectations.
Yes, it cost more to build, about 20% above conventional schools at the time. Imported windows, specialized ventilation, experimental materials. It was, in many ways, a prototype. But it worked!
Heating demand dropped by 90%. Maintenance decreased. Comfort increased. And the environmental footprint shrank dramatically.
Recognition followed. The project earned honors from the Minnesota Environmental Initiative, but more importantly, it earned something less tangible: confidence. Confidence that even in the coldest corners of the continental United States, a building could do more with less.
And so, in the quiet woods near Bemidji, the BioHaus still stands, not just as a structure, but as a story. A story about resilience, innovation, and the idea that even against the harshest odds, thoughtful design can create warmth.
To be continued…
If you’re interested in following more of the BioHaus story—how it influenced today’s high-performance building movement, and what came next—there’s more ahead. Check back soon.
Chapter 5: Performance and Technology
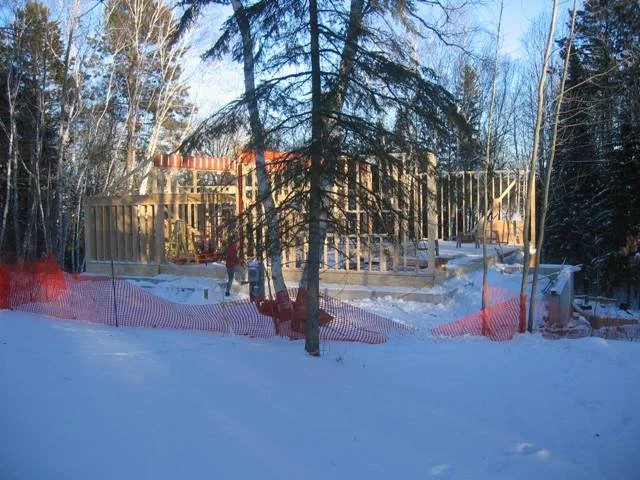
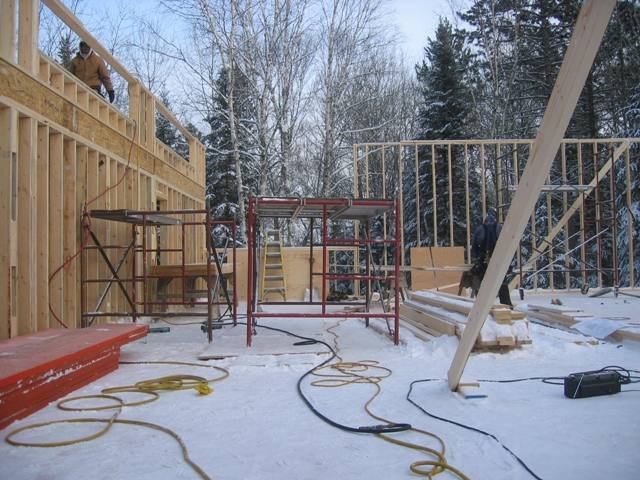
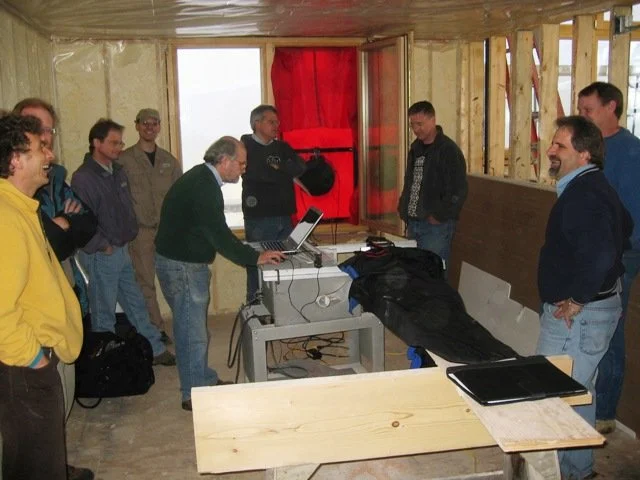
Called “the tightest building in the United States” by one of the pioneers of the Blower Door Test, Gary Nelson, a title earned not through boastful claims, but through the unforgiving precision of a by that person using a Blower Door Test.
Waldsee BioHaus stood as a quiet marvel, its walls sealed so meticulously that it was measured to be twenty times tighter than conventional construction (0.18 ACH50). It didn’t just keep the cold out, it redefined what a building envelope could be.
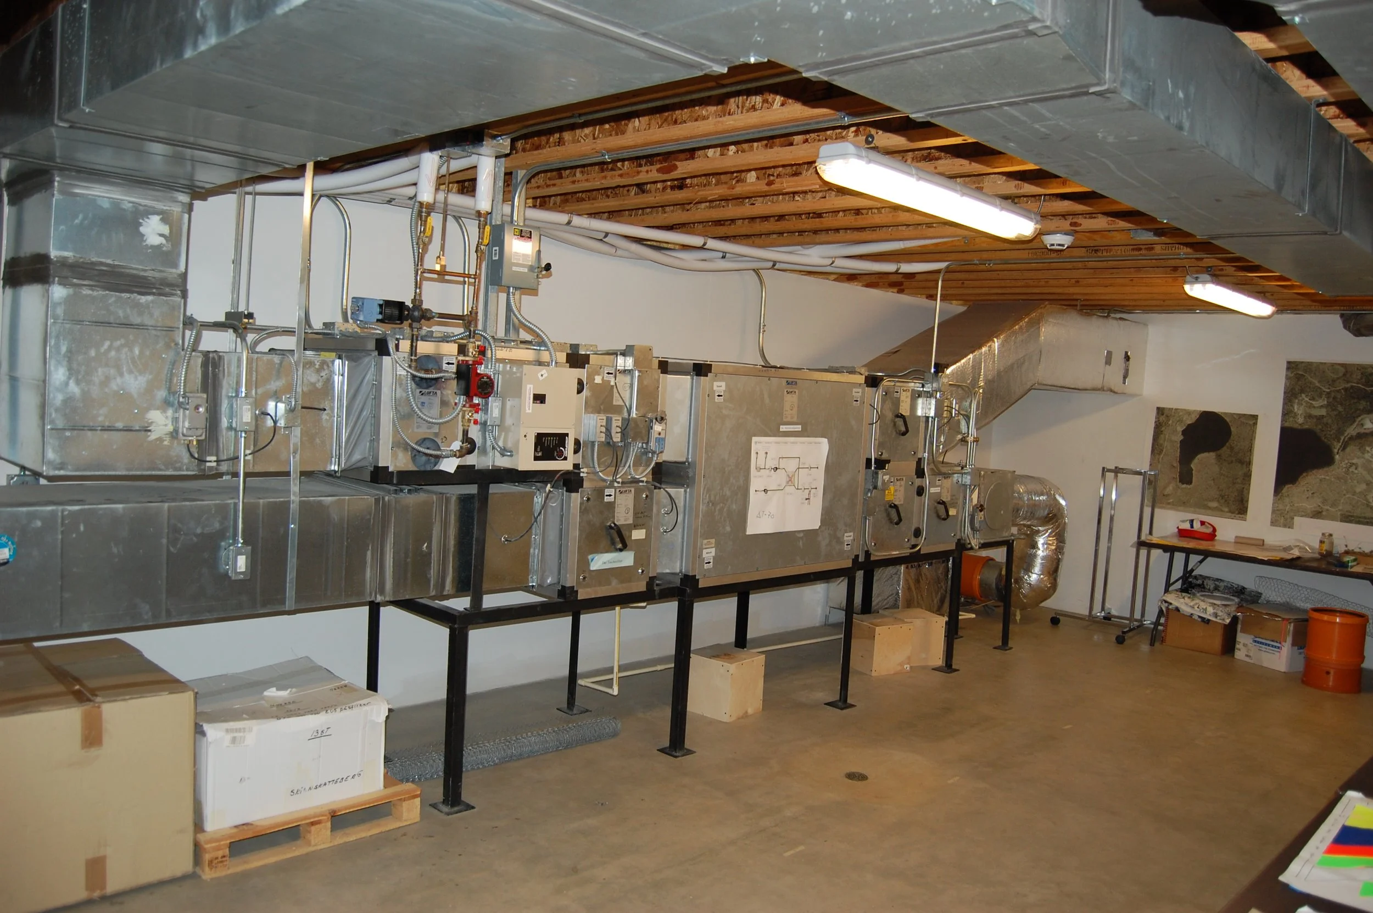
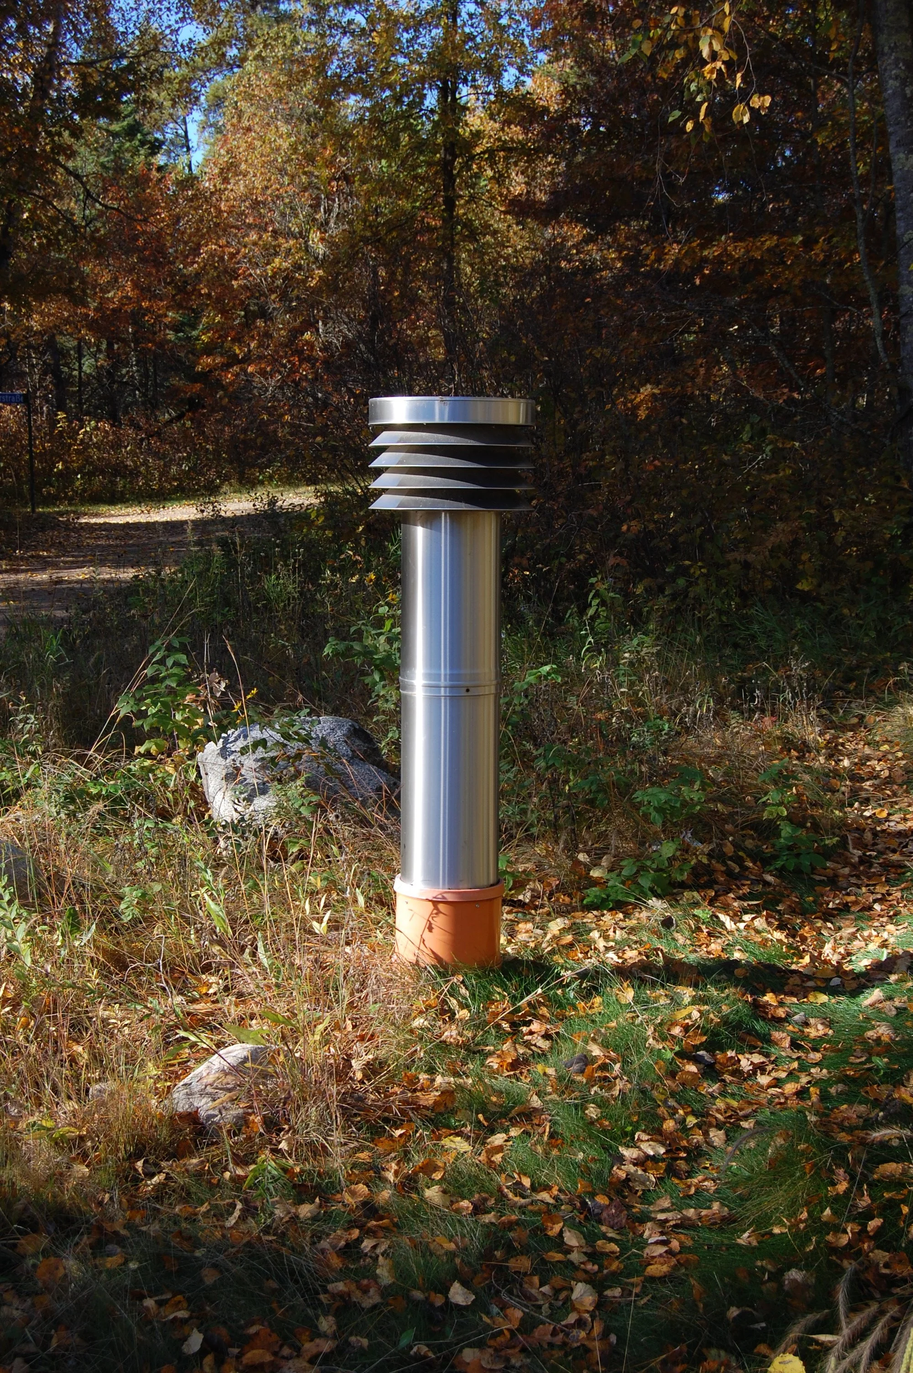
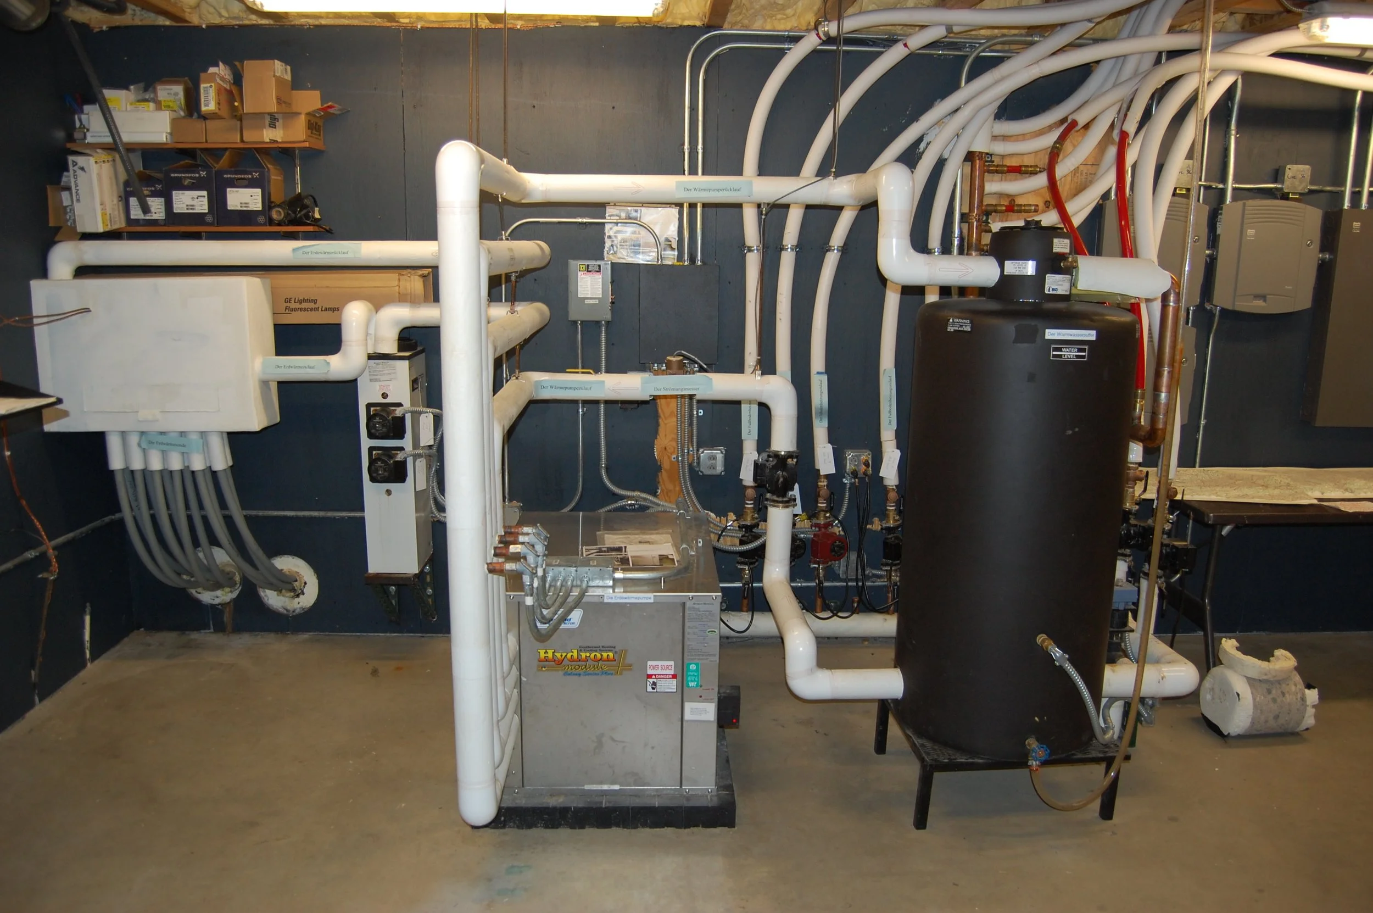
But such airtight perfection came with its own demands. A structure that sealed itself so completely needed a way to breathe. And so, hidden within its design, a carefully orchestrated ventilation system took on the role of lungs, drawing in fresh air, expelling the old, and recovering nearly all the energy in the process.
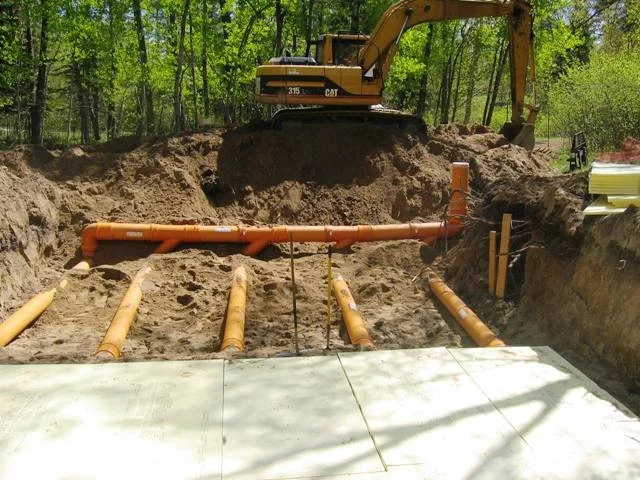
Earth itself played a passive role, tempering the air before it entered, while advanced technology actively maintained balance. Together, they created a rhythm of air and energy that kept the building alive, comfortable, and quietly efficient.
Winter in Minnesota tested every structure, but the BioHaus faced a different kind of challenge. Surprisingly, the greatest demand for heat did not come from the bitter cold pressing against its walls. Instead, it came from life within, from the simple, human need for hygiene. With as many as twenty residents sharing the space, hot water became the true energy driver. Showers, not snowstorms, defined the building’s heating needs.
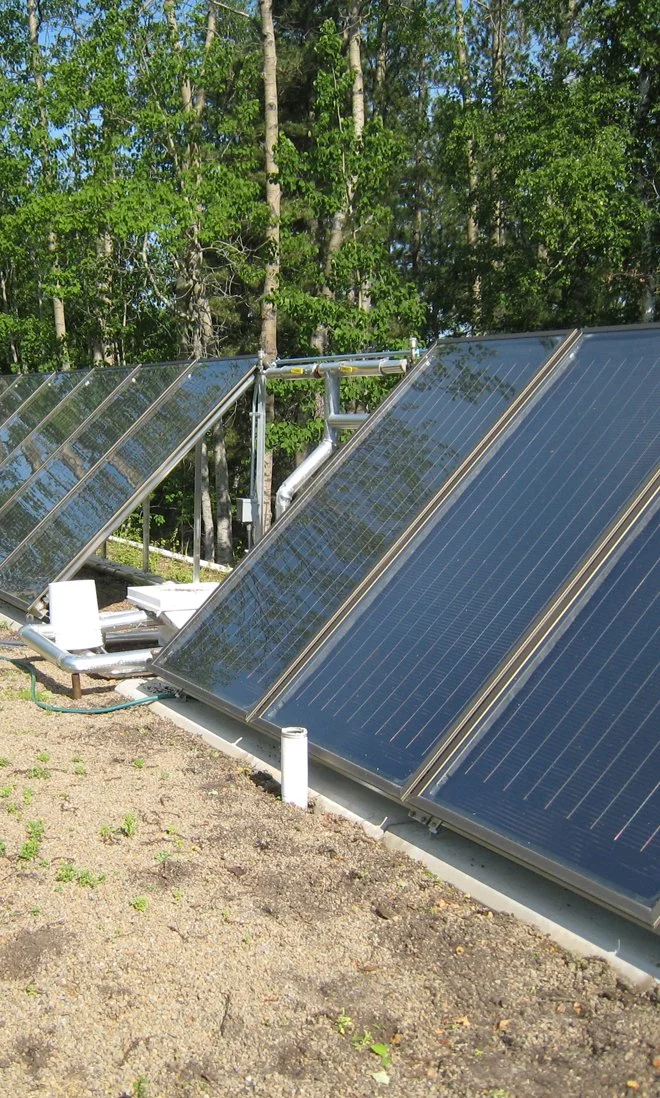
To meet this demand, the BioHaus turned to the sun and the earth. Sleek vacuum tube collectors con the roof captured solar energy, storing warmth for daily use, while a ground source heat pump provided steady backup when sunlight fell short.
Yet integrating these advanced systems was no small feat. Designers and builders navigated a maze of evolving codes, gaps in local expertise, and the complexities of connecting technologies that few had yet mastered. Each challenge became part of the building’s story—a testament to innovation pushing ahead of convention.
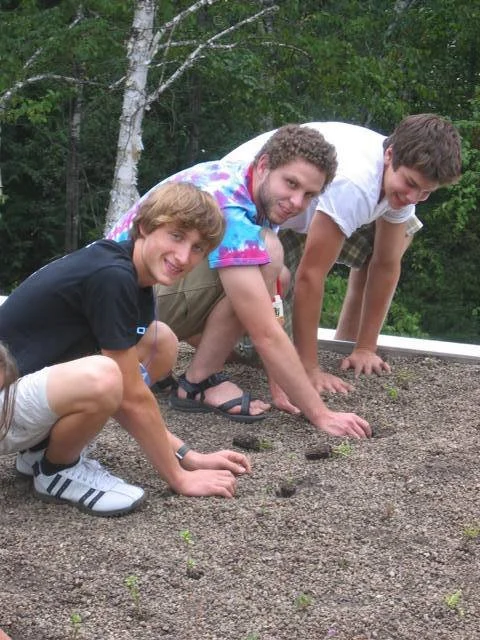
And when summer arrived, the BioHaus shifted once more. Above it, a living roof, planted and nurtured by students, spread a blanket of green. It cooled the structure naturally, softened the harsh sun, and turned the building into more than a place to live. It became a place to learn, to experiment, and to connect.
In the end, Waldsee BioHaus was not just a building. It was a living system, a conversation between nature and technology, between human needs and environmental responsibility. Every wall, every system, every planted root told the same story: that sustainability is not a compromise, but a deeper way of living.
To be continued…
If you’re interested in following more of the BioHaus story—how it influenced today’s high-performance building movement, and what came next—there’s more ahead. Check back soon.
Chapter 6: Things that did not happen
There were things that did not happen:
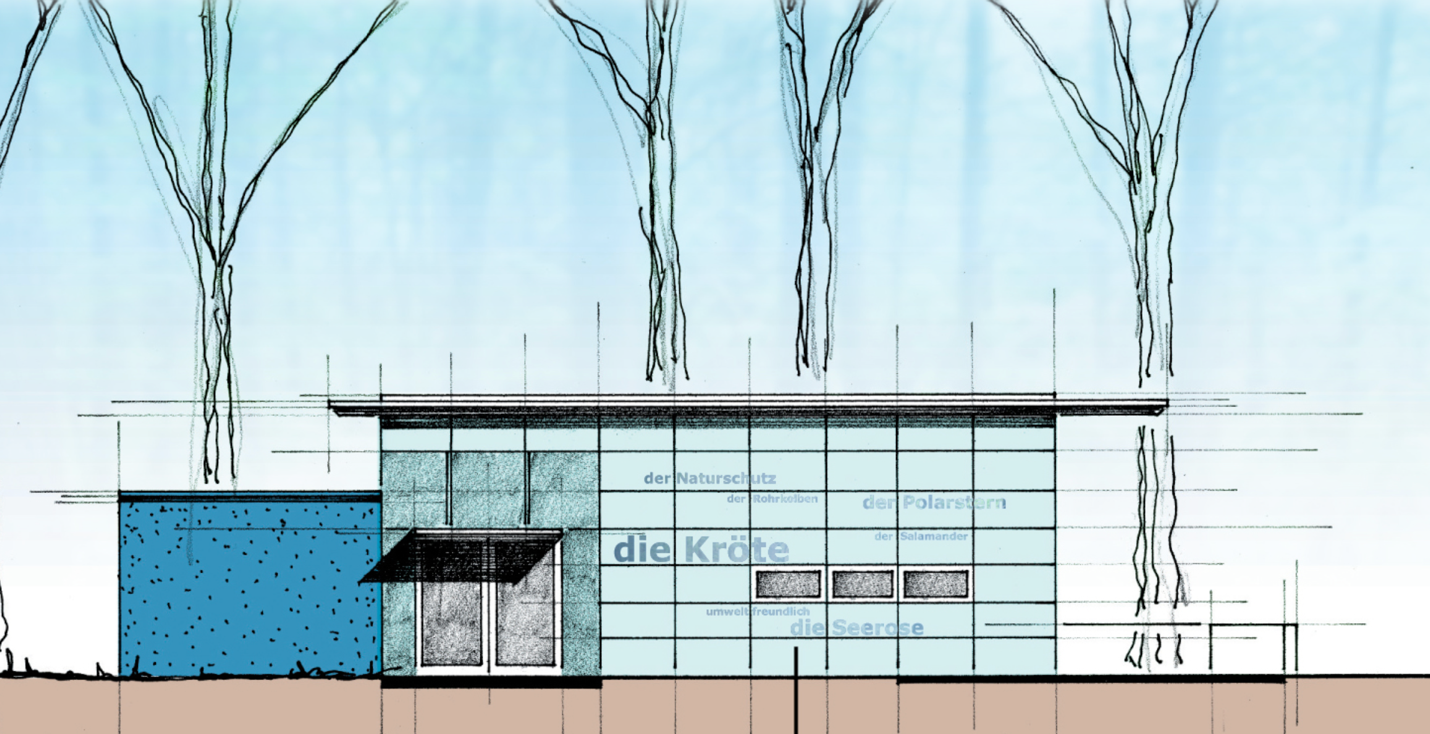
The aluminum panels were to feel less like surfaces and more like witnesses. They didn’t just reflect the forest—the sway of leaves, the shifting sky—they held onto something else. If you stood at the right angle, at the right time of day, you could almost see them: fragments of language flickering across the metal, as if sound itself had left an imprint. Words forming and dissolving. A conversation you couldn’t quite follow, but somehow understood.
The building wasn’t speaking. It was remembering.
They called it a mirror of its environment, but that wasn’t entirely true. Mirrors don’t choose what to keep. This place did. It gathered voices, culture, presence—something carried across distance and rooted here, far from where it began. A piece of elsewhere, breathing quietly in the woods.
The roof prepared, they said, for photovoltaics. For sunlight captured and turned into life. A step toward becoming a “zero-energy building.” Practical. Sensible. Forward-thinking.
But some liked to imagine something more.
That one day, when the panels were finally in place, when the sun fed the building completely, it might become fully awake. That the whispers would grow clearer. That the laughter would stay longer. That the fragments on the aluminum skin would settle into sentences you could read without straining.
A living archive of voices carried across borders.
Someone joked once, half-serious, that if you had money to spare, you could gift it that final piece. A birthday present, they called it. A donation for the solar system. Help the building become what it was already trying to be.
Not just a structure. But a place that listens. And, in its own quiet way, speaks back.
To be continued…
If you’re interested in following more of the BioHaus story—how it influenced today’s high-performance building movement, and what came next—there’s more ahead. Check back soon.